
Architecture projects
across London
Homes we have designed, engineered and built. Extensions, lofts, conversions and new builds, each shaped by its street, its light and the people who live in it.
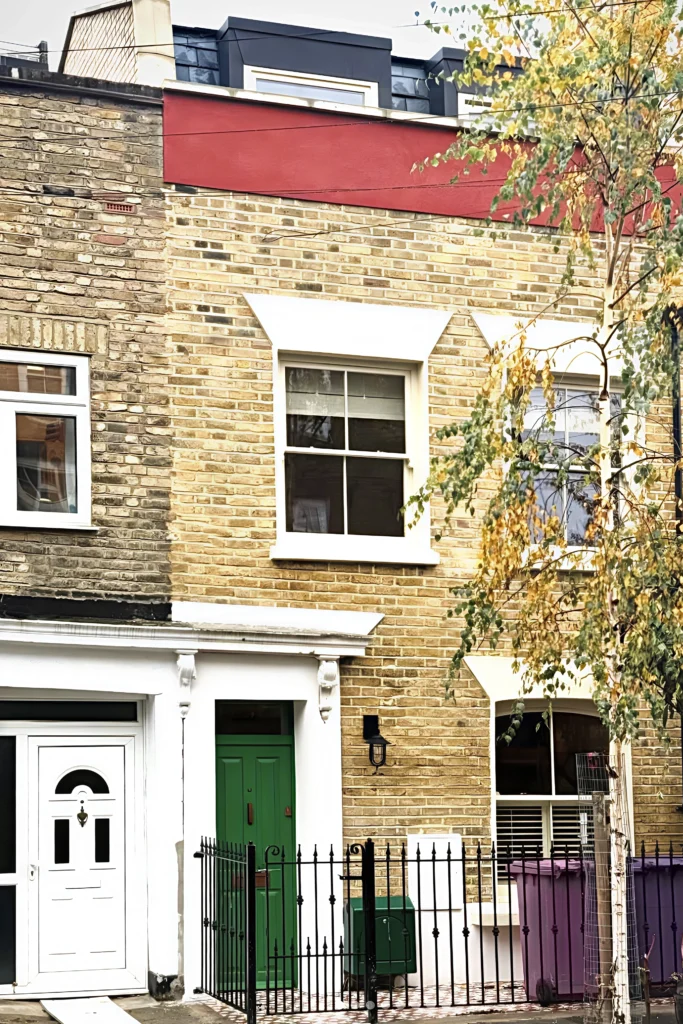
Bow
East London
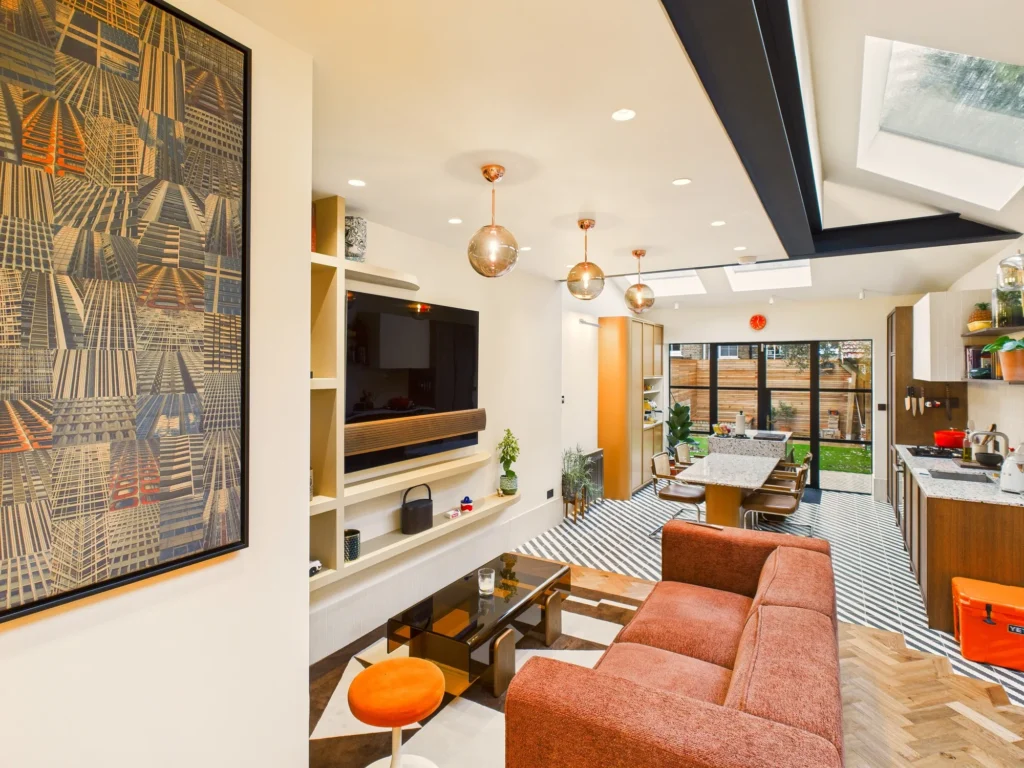
A Victorian terrace in a conservation area, brought back as a family home. A wraparound kitchen extension, a mansard loft set back behind the parapet, and every floor remodelled around light and everyday living.
View project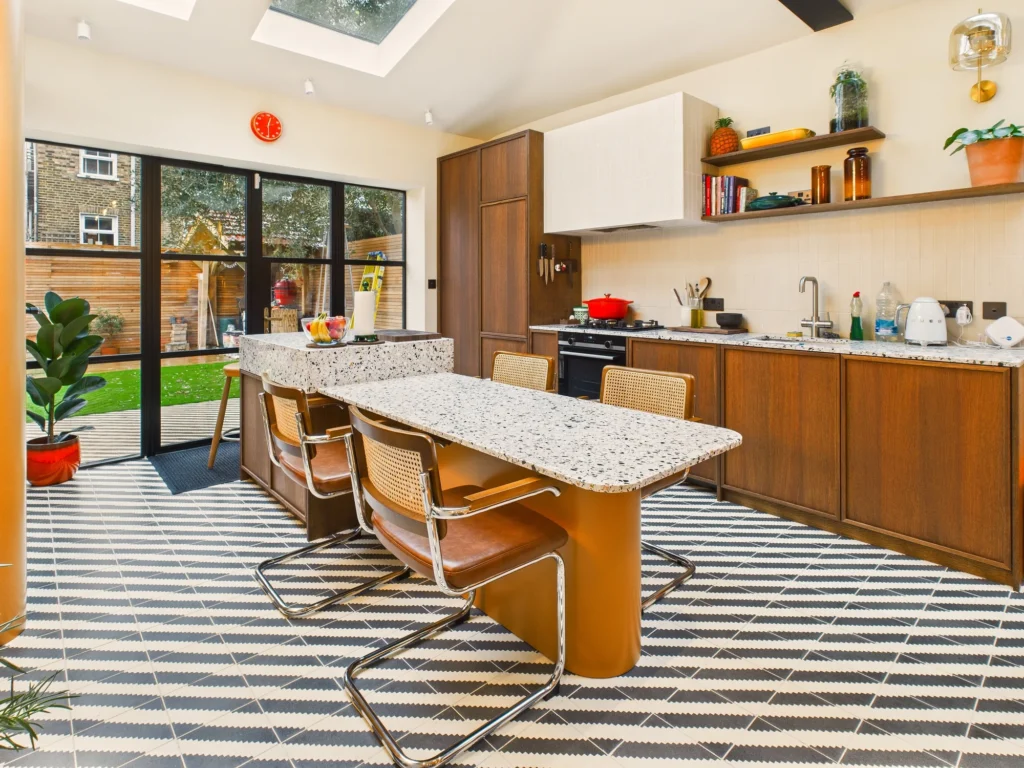
Sydenham
South London
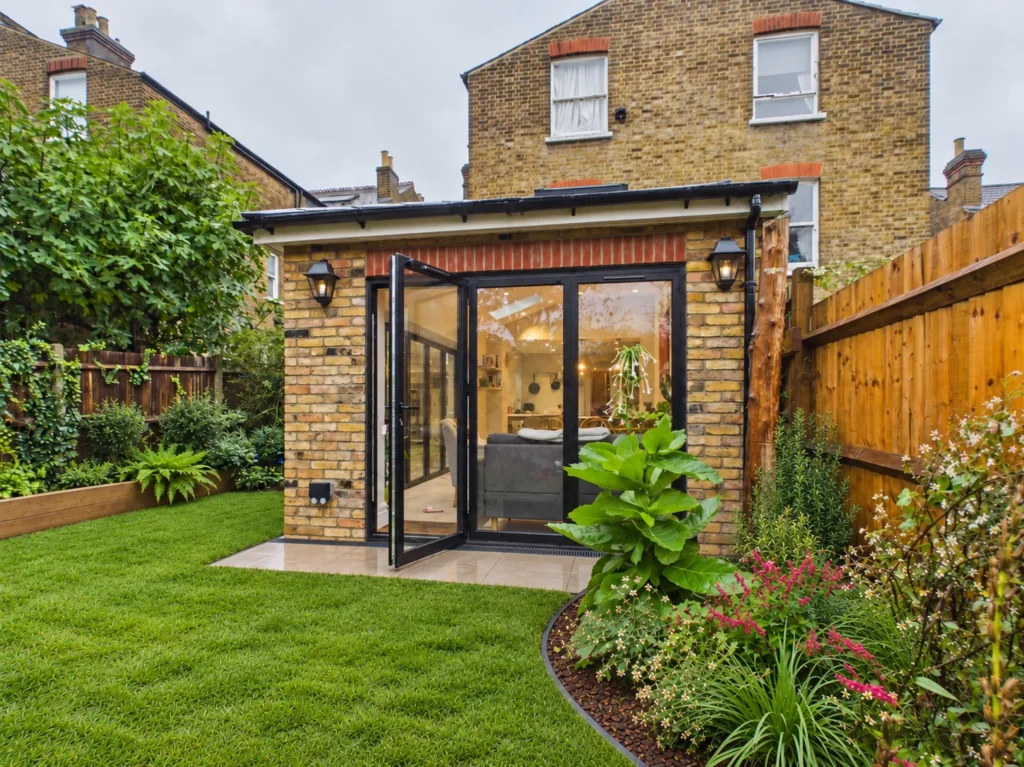
A six-metre extension that keeps the mature garden and opens the house to it on two sides, with bifold doors and a slate roof matched to the original Victorian house.
View project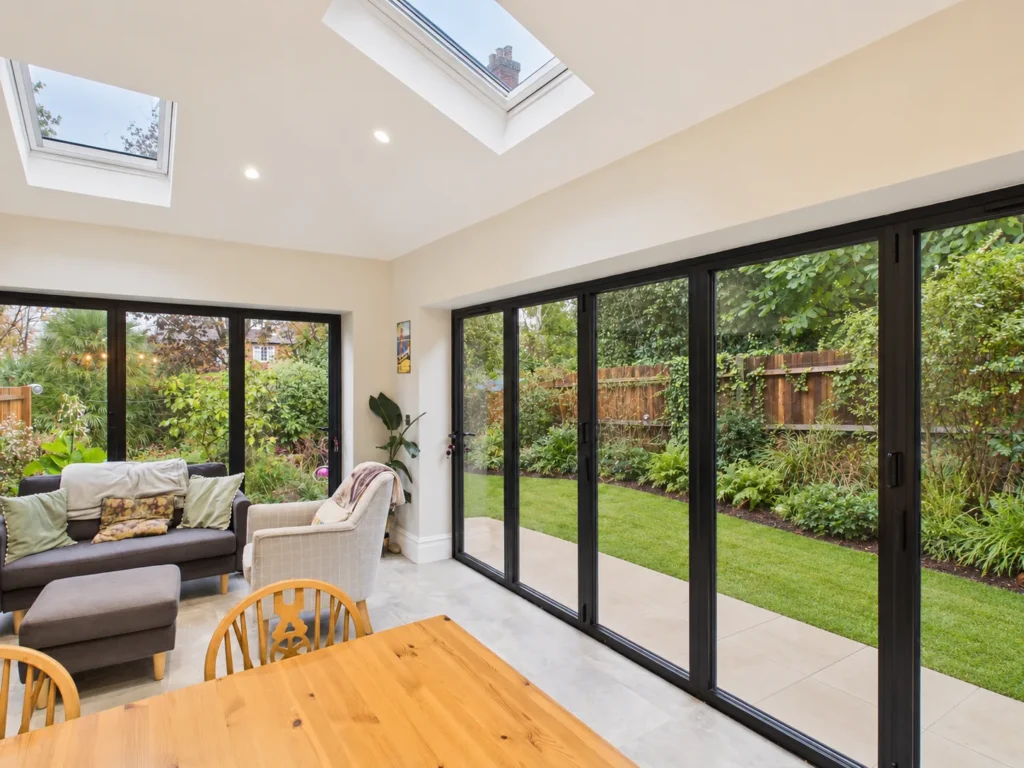
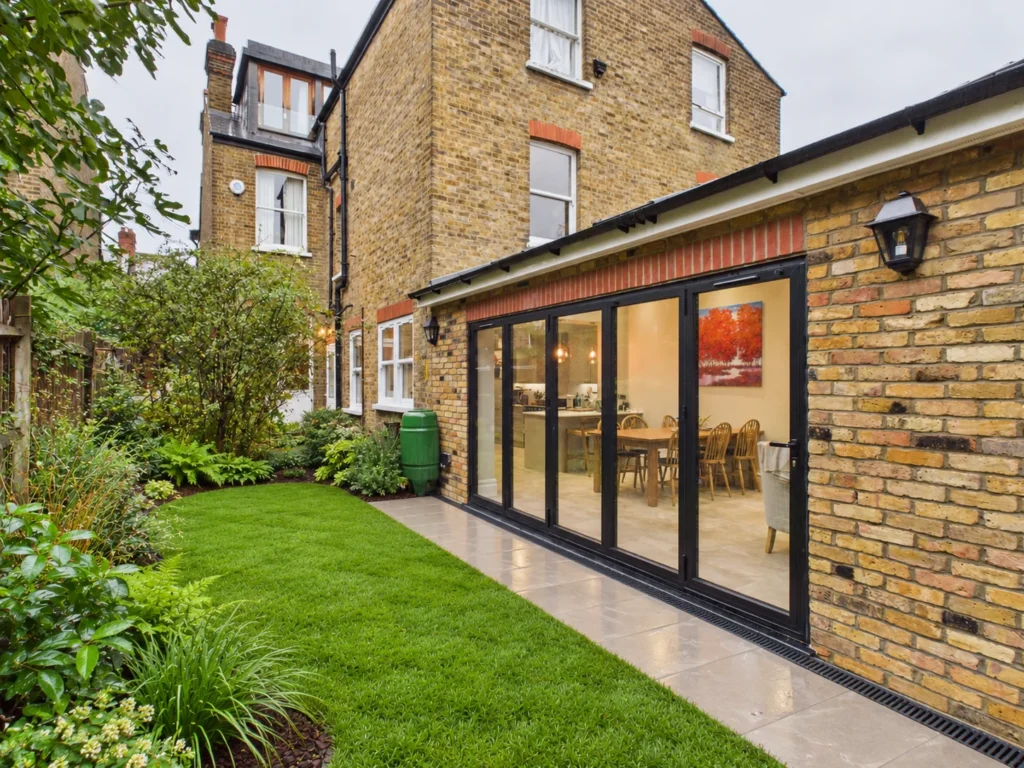
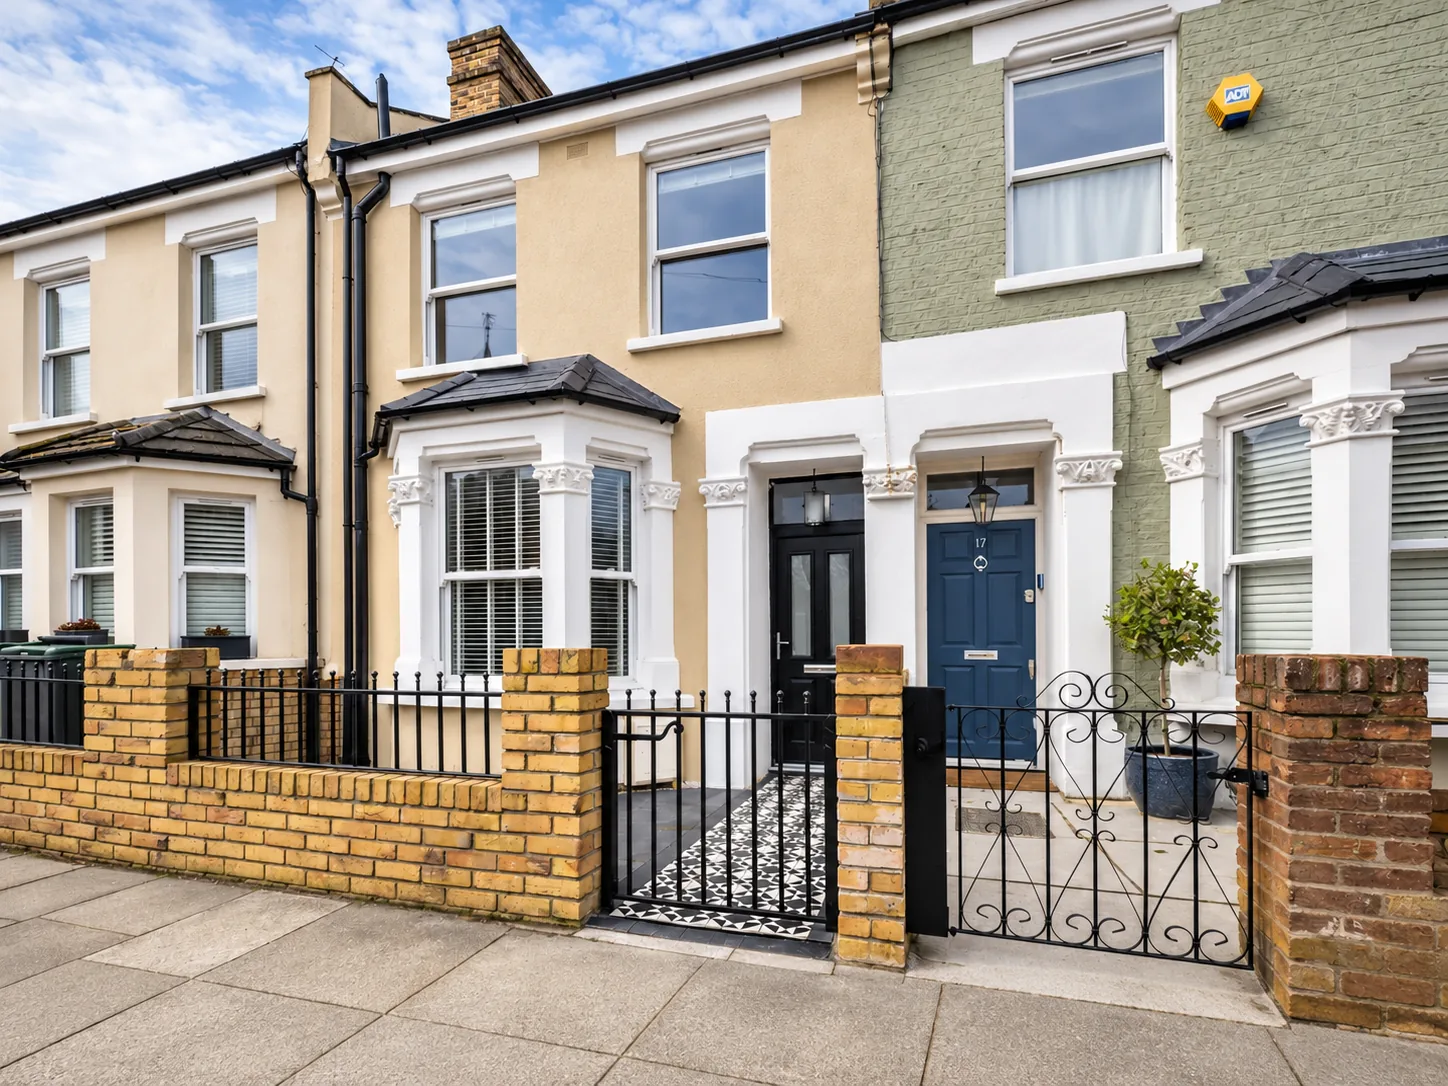
Kensal Rise
North West London
Two run-down flats returned to a single family home. Planning permission for the amalgamation was granted first time, together with a rear wraparound extension and an L-shaped mansard loft dormer with a raised ridge.
View project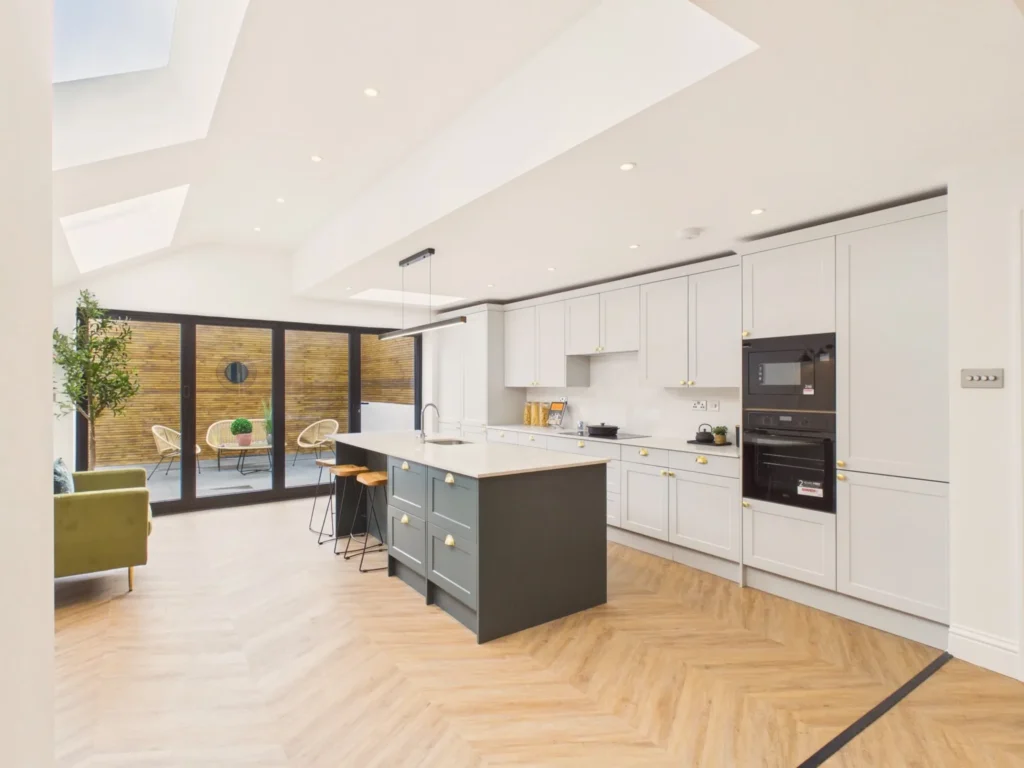
Sudbury
Brent, North West London
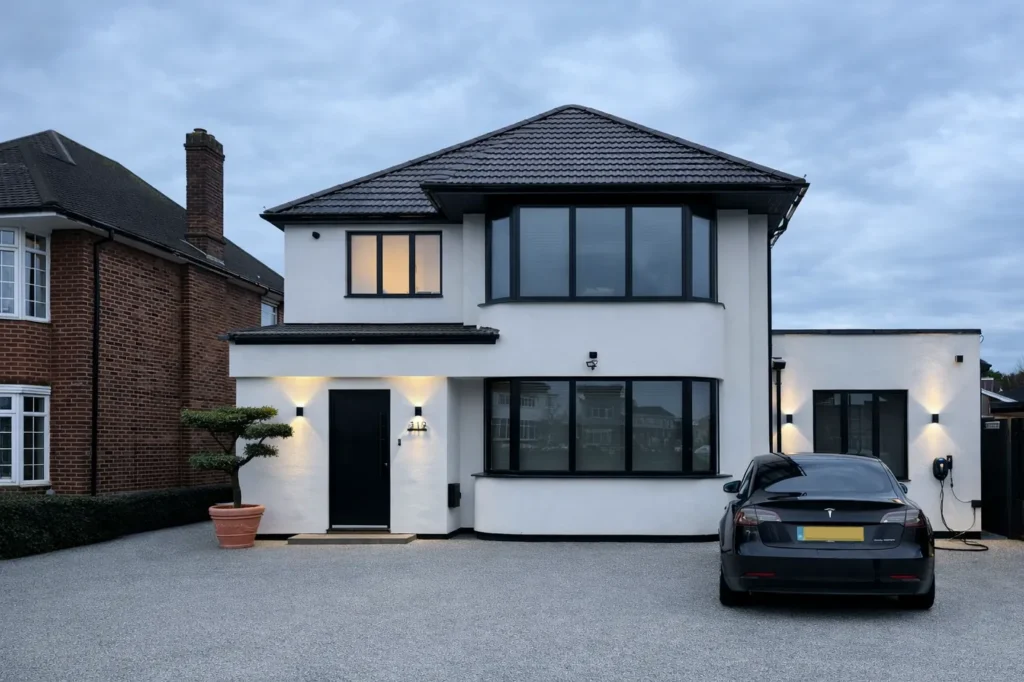
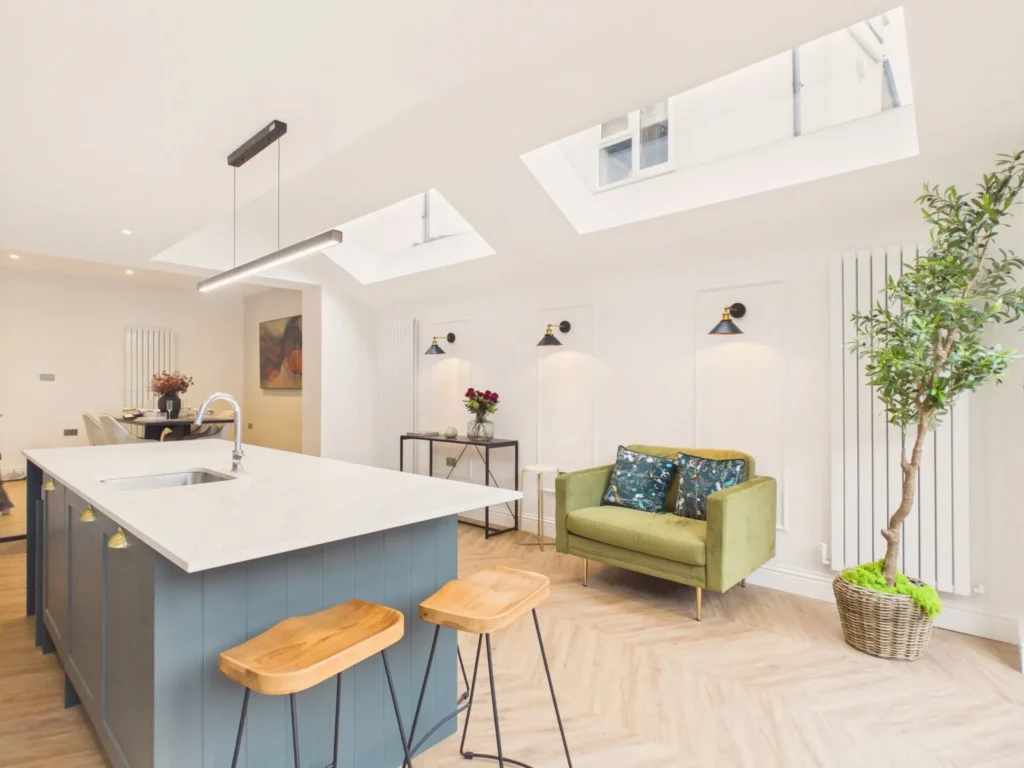
A detached house taken back and rebuilt as a contemporary family home, with planning permission for a front face lift, a garage conversion and a rear wraparound extension around a large open-plan living space.
View project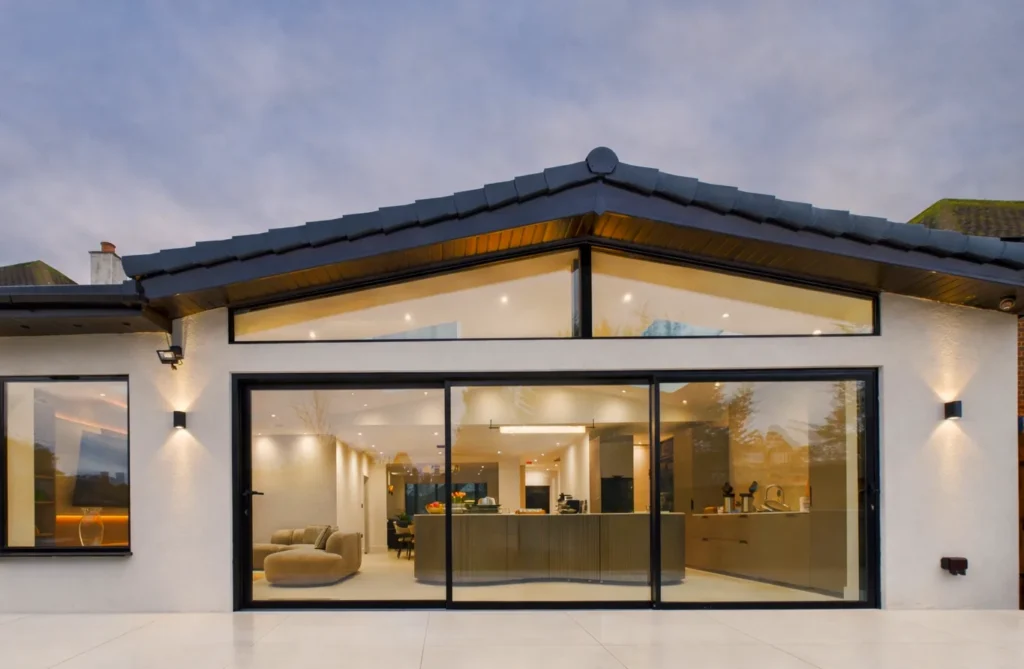
Notes on the work
How a brief became a building: the constraints, the planning and the decisions behind a few of our projects.

